
Wall Sawing in Wollongong
Precise openings and deep straight cuts in vertical or steep concrete surfaces.
Best fit
When wall sawing may fit
The provider selects the final method only after the proposed work, concrete, access and risk controls are understood.
- Door, window and access openings in suitable concrete walls
- Mechanical or service openings that need square, controlled edges
- Deep vertical cuts beyond practical handheld-saw capacity
- Separating wall sections for an engineered alteration sequence
Method and limits
Method, access and limitations
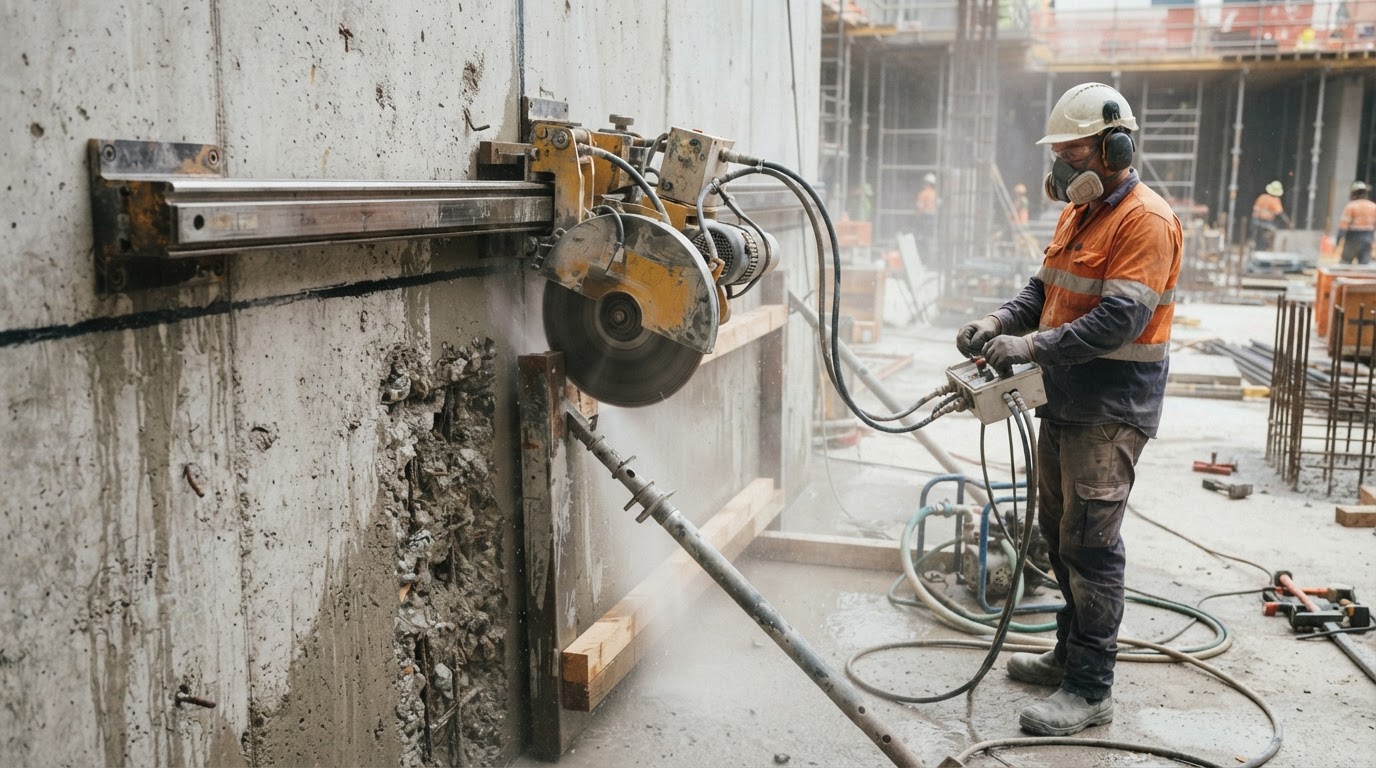
A track-mounted wall saw can create accurate vertical cuts while keeping the blade aligned. The wall's structural role, thickness, reinforcement, access on both faces, water collection and the weight of each released section must be resolved before cutting begins.
Treat dimensions as planning inputs until the actual structure, access and work conditions are checked. Engineering, service-location, permit and site-safety requirements still apply.
Details
Details to share with Jackie
The clearer the scope information, the more usefully we can connect your enquiry with a vetted local provider. These details help distinguish a straightforward cutting task from work that needs scanning, engineering, lifting, isolation or another specialist input.
- Confirm that structural approval and the final opening dimensions are available
- Mark the opening and show floor, ceiling and return-wall constraints
- Plan how each cut section will be supported, lifted and removed
- Protect occupied areas from water, slurry, noise and falling material
Handoff
What happens after you start with Jackie
Jackie gathers the key job details, then we connect your enquiry with a vetted local concrete cutting provider. The provider reviews suitability, clarifies anything missing and confirms the actual scope, timing and terms directly with you.
Cost drivers
What changes the scope of a wall sawing enquiry
These drivers help explain why one wall sawing enquiry is simpler than another. They are not a price list.
| Job feature | Why it changes the scope | Useful detail to share |
|---|---|---|
| Wall thickness and opening size | Depth and total perimeter determine cutting and section-handling effort | Wall thickness plus finished width and height |
| Structural role and reinforcement | Load-bearing or heavily reinforced walls may require engineered sequencing | Engineering details and any scan information |
| Track mounting and access | Working height, edge clearances and mounting space affect setup | Photos of both faces and nearby obstructions |
| Section support and lifting | Released panels must be controlled safely before removal | Proposed lifting access and target piece sizes |
| Water and slurry containment | Vertical runoff can affect lower levels and finished surfaces | Drainage, floor protection and occupied areas |
| Making good and disposal | Edge finishing, transport and disposal are separate scope choices | Required finish and whether debris removal is included |
This is cost-driver guidance, not a quote. The preferred provider confirms scope, inclusions and any applicable GST before work is agreed.
Start with Jackie
Tell us about this job
Send the dimensions, depth, access photos and the intended outcome for this service. Jackie gathers the key details, then we connect your enquiry with a vetted local concrete cutting provider.
Open the chat to start your enquiry
Click below to open the conversation window and share your job details with Jackie.
Or call 0468 023 118Questions
Wall Sawing questions
When is wall sawing used instead of a handheld saw?
Wall sawing is generally suited to deeper, straighter vertical cuts where track guidance and controlled depth are important. A contractor selects the method after checking thickness, access and the required finish.
Can a new doorway simply be cut into a concrete wall?
Not safely without first establishing what the wall does. Structural approval, service checks, temporary support and a controlled removal plan may be required before any opening is cut.
How are cut wall panels removed?
Panels are normally divided into manageable engineered sections and supported before the final cut. Lifting method, access and disposal must be planned rather than left until the panel releases.